
{"pluginID":"1","url":"denver-homes-for-rent"}
114 Coyote Street
Bennett, CO 80102
Full Gallery


Property Details
$3,000.00
USD / Month
4 Beds
Beds
3
Baths
1844
sqft
•
For Rent
Building Type:
Single Family
Deposit:
$3,000.00
Pets:
Yes
Date Available:
11-01-2026
Pet Type:
Dogs, Cats
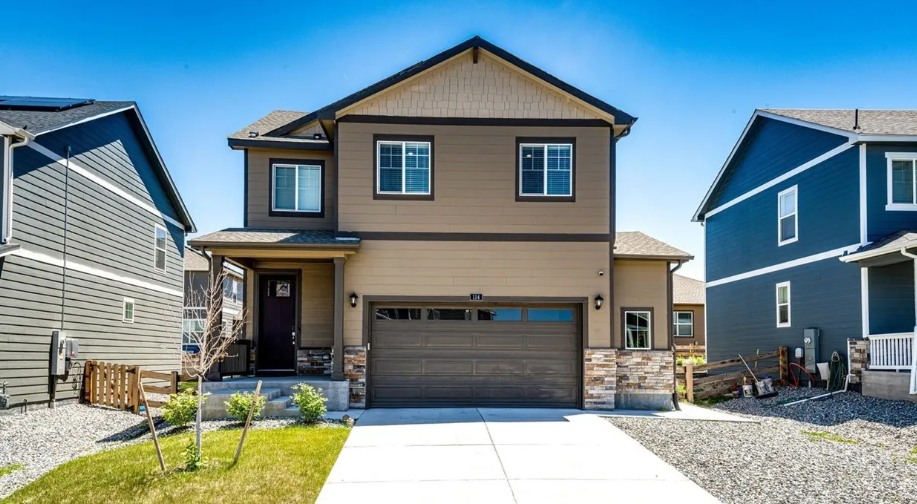
Beautiful 4-Bedroom, 2.5-Bath Retreat in Bennett. 2 Car Garage! Fenced in Back Yard!
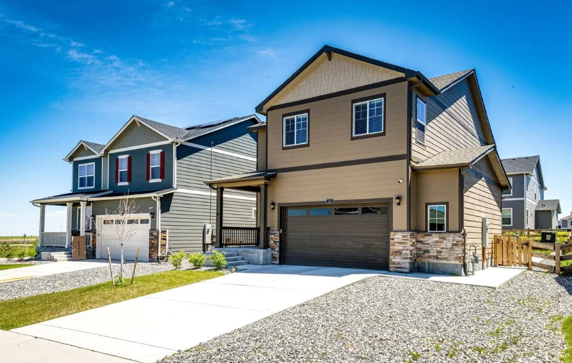
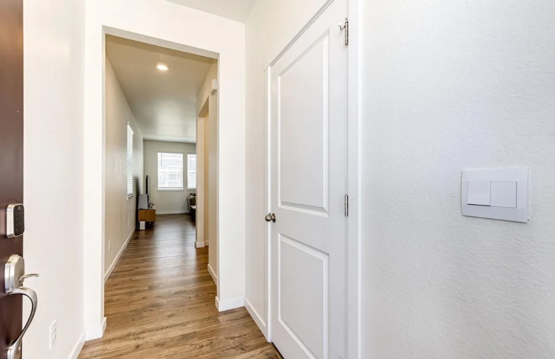
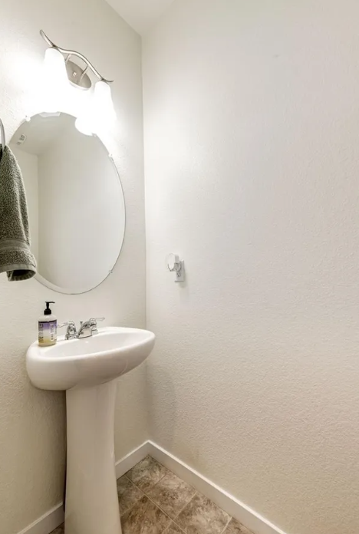
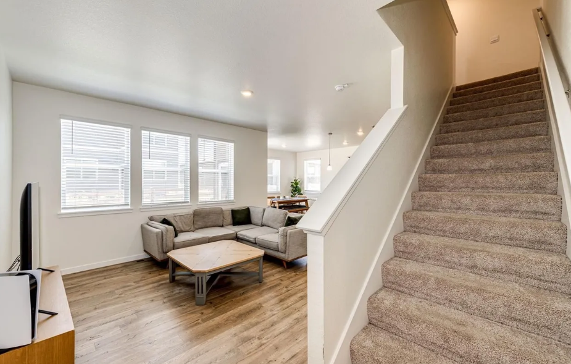
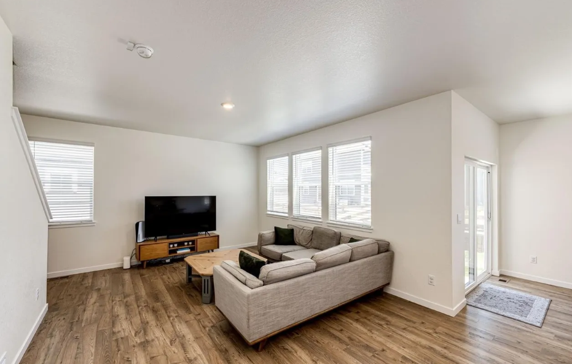
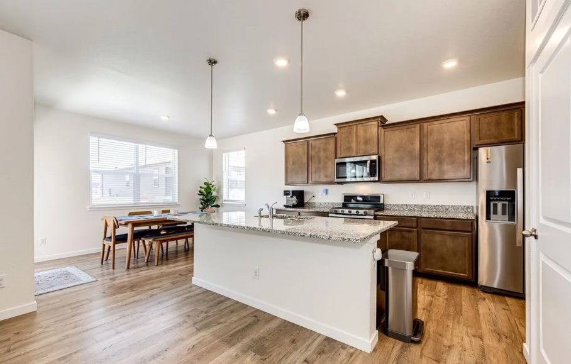
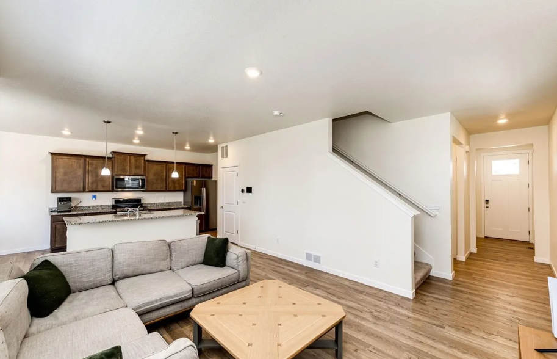
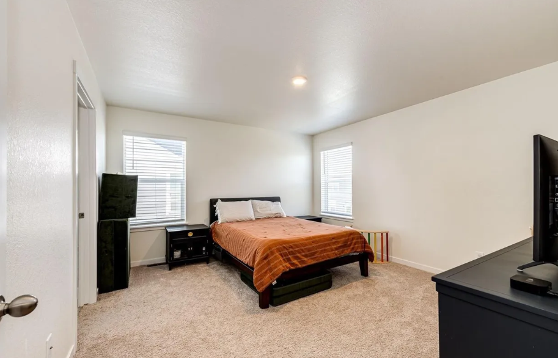
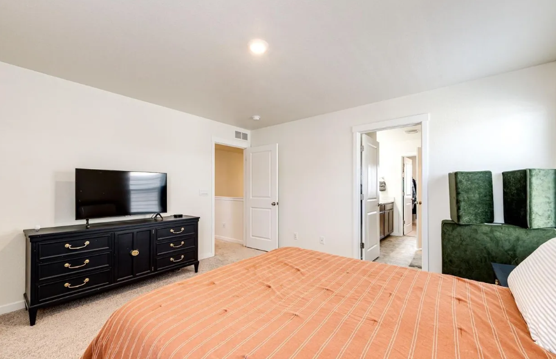
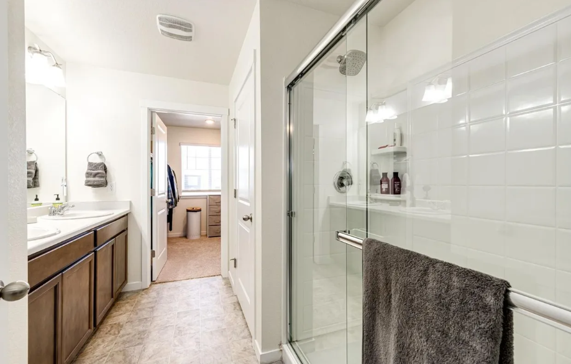
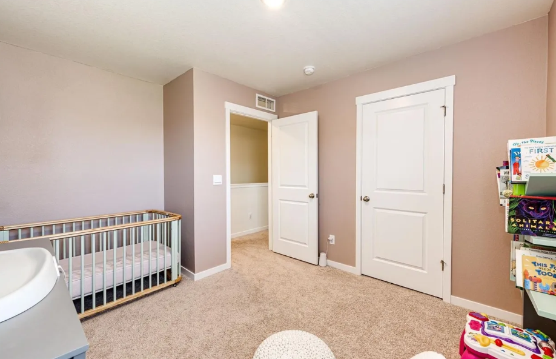
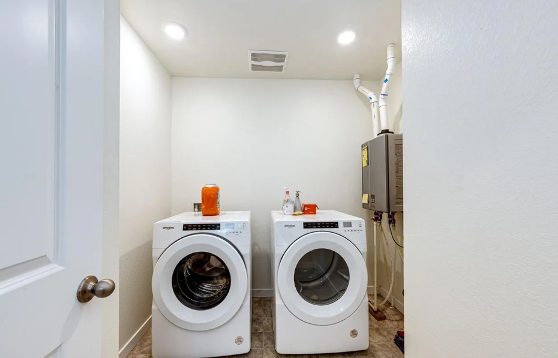
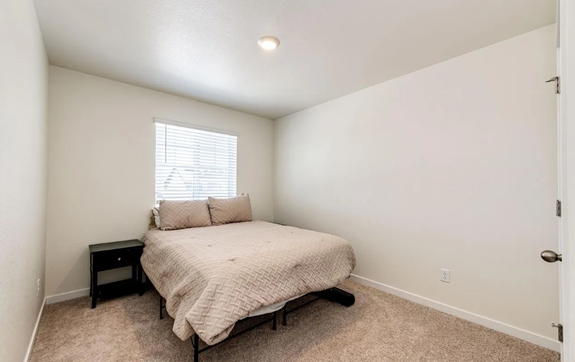
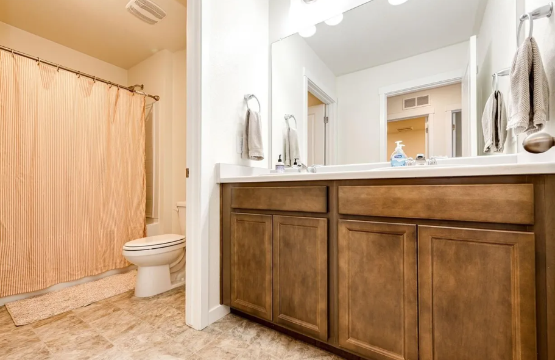
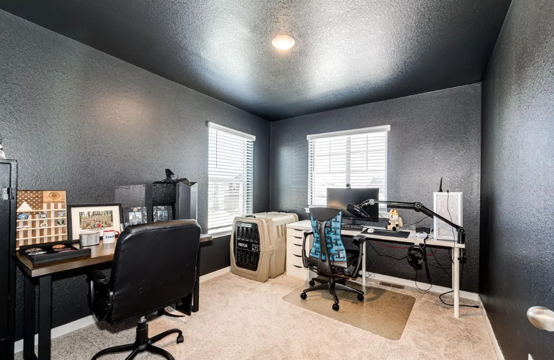
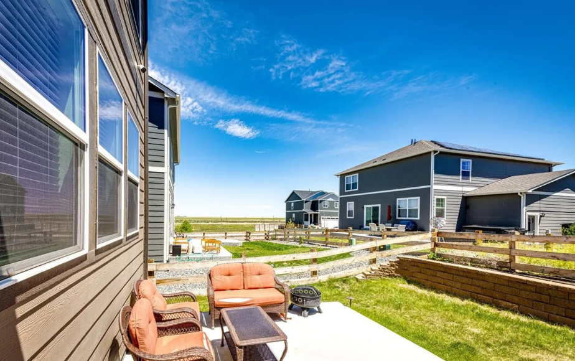
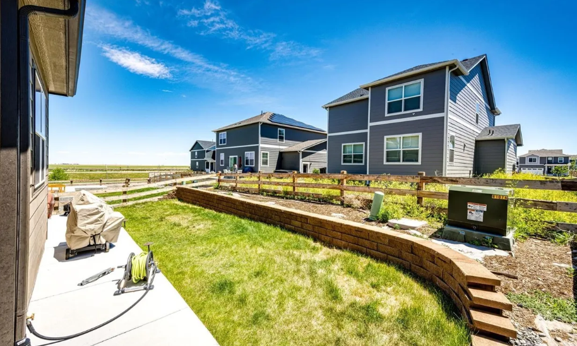
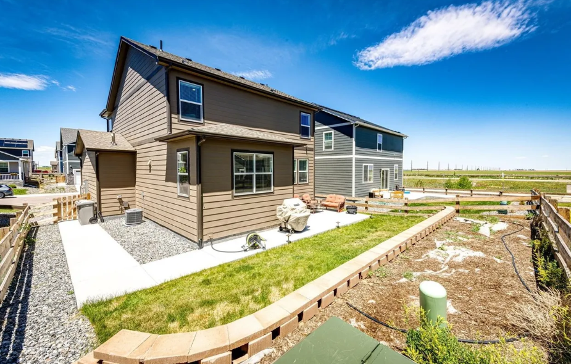
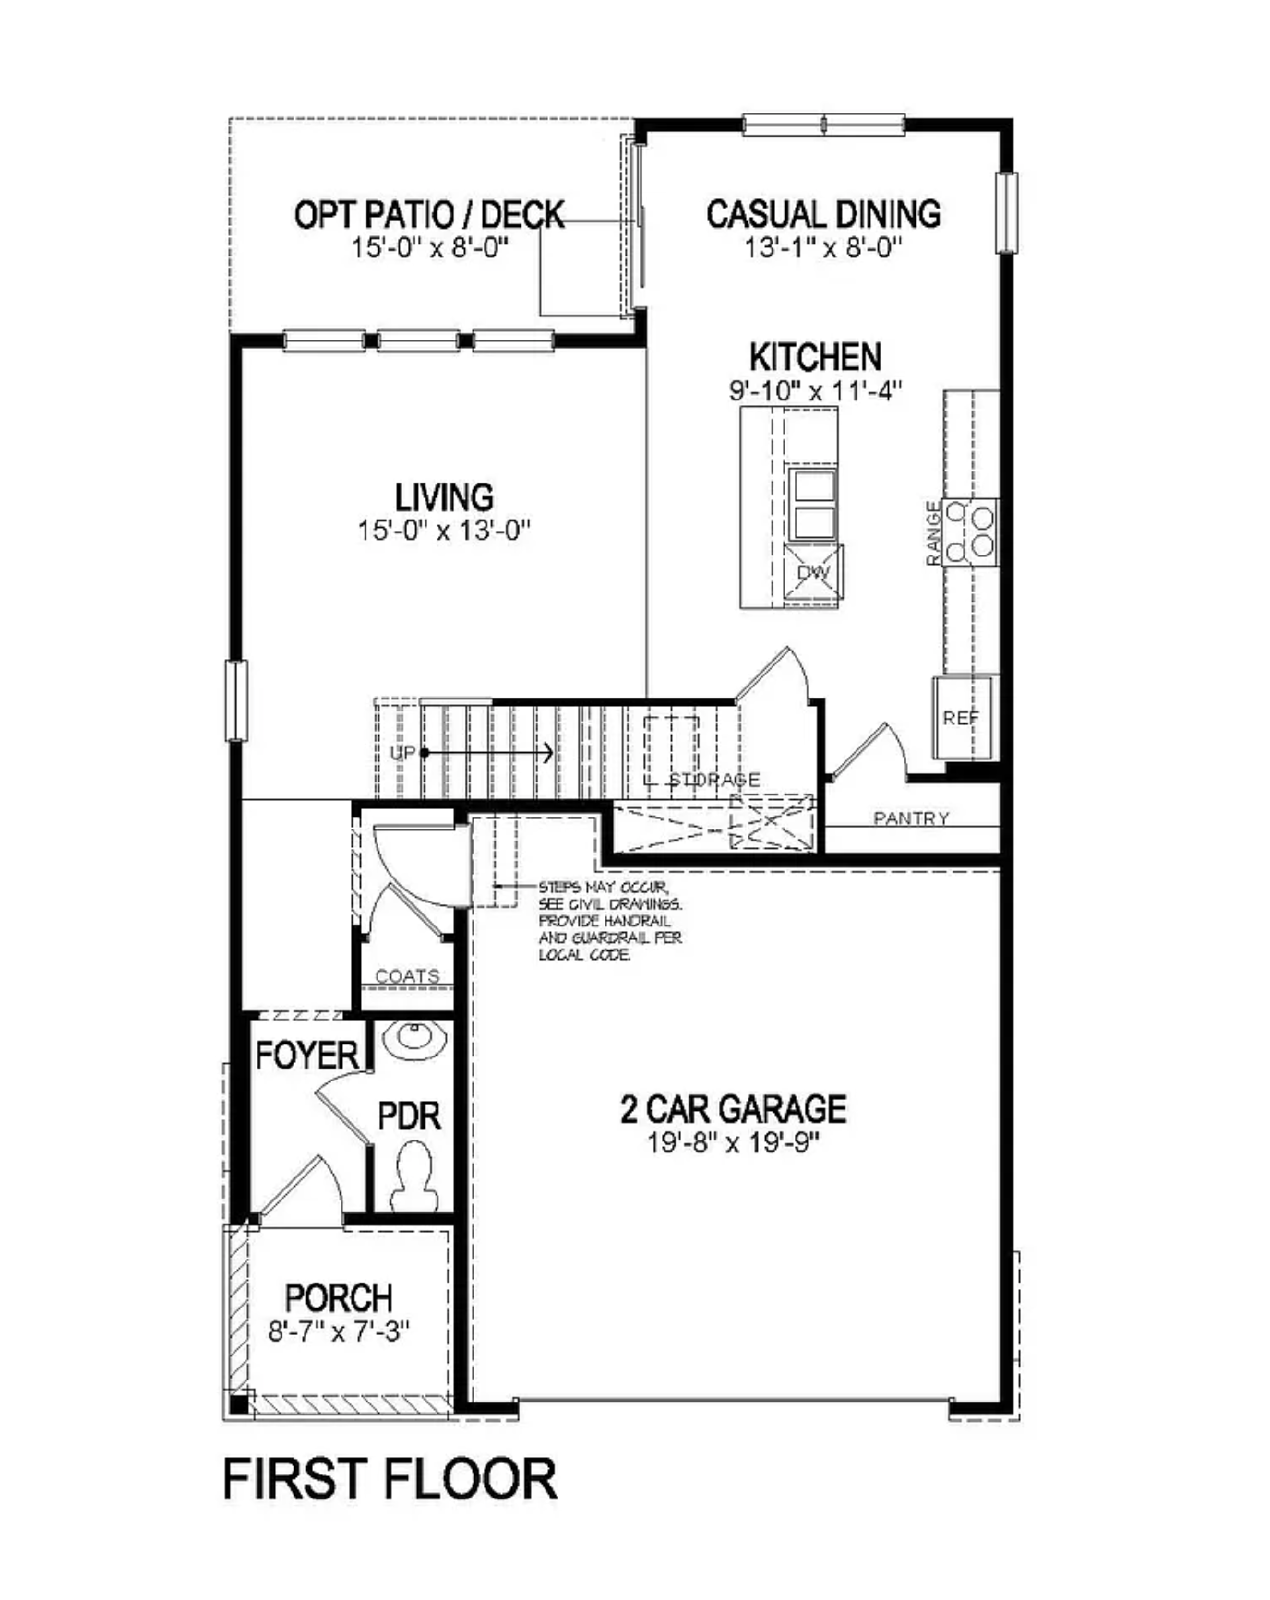
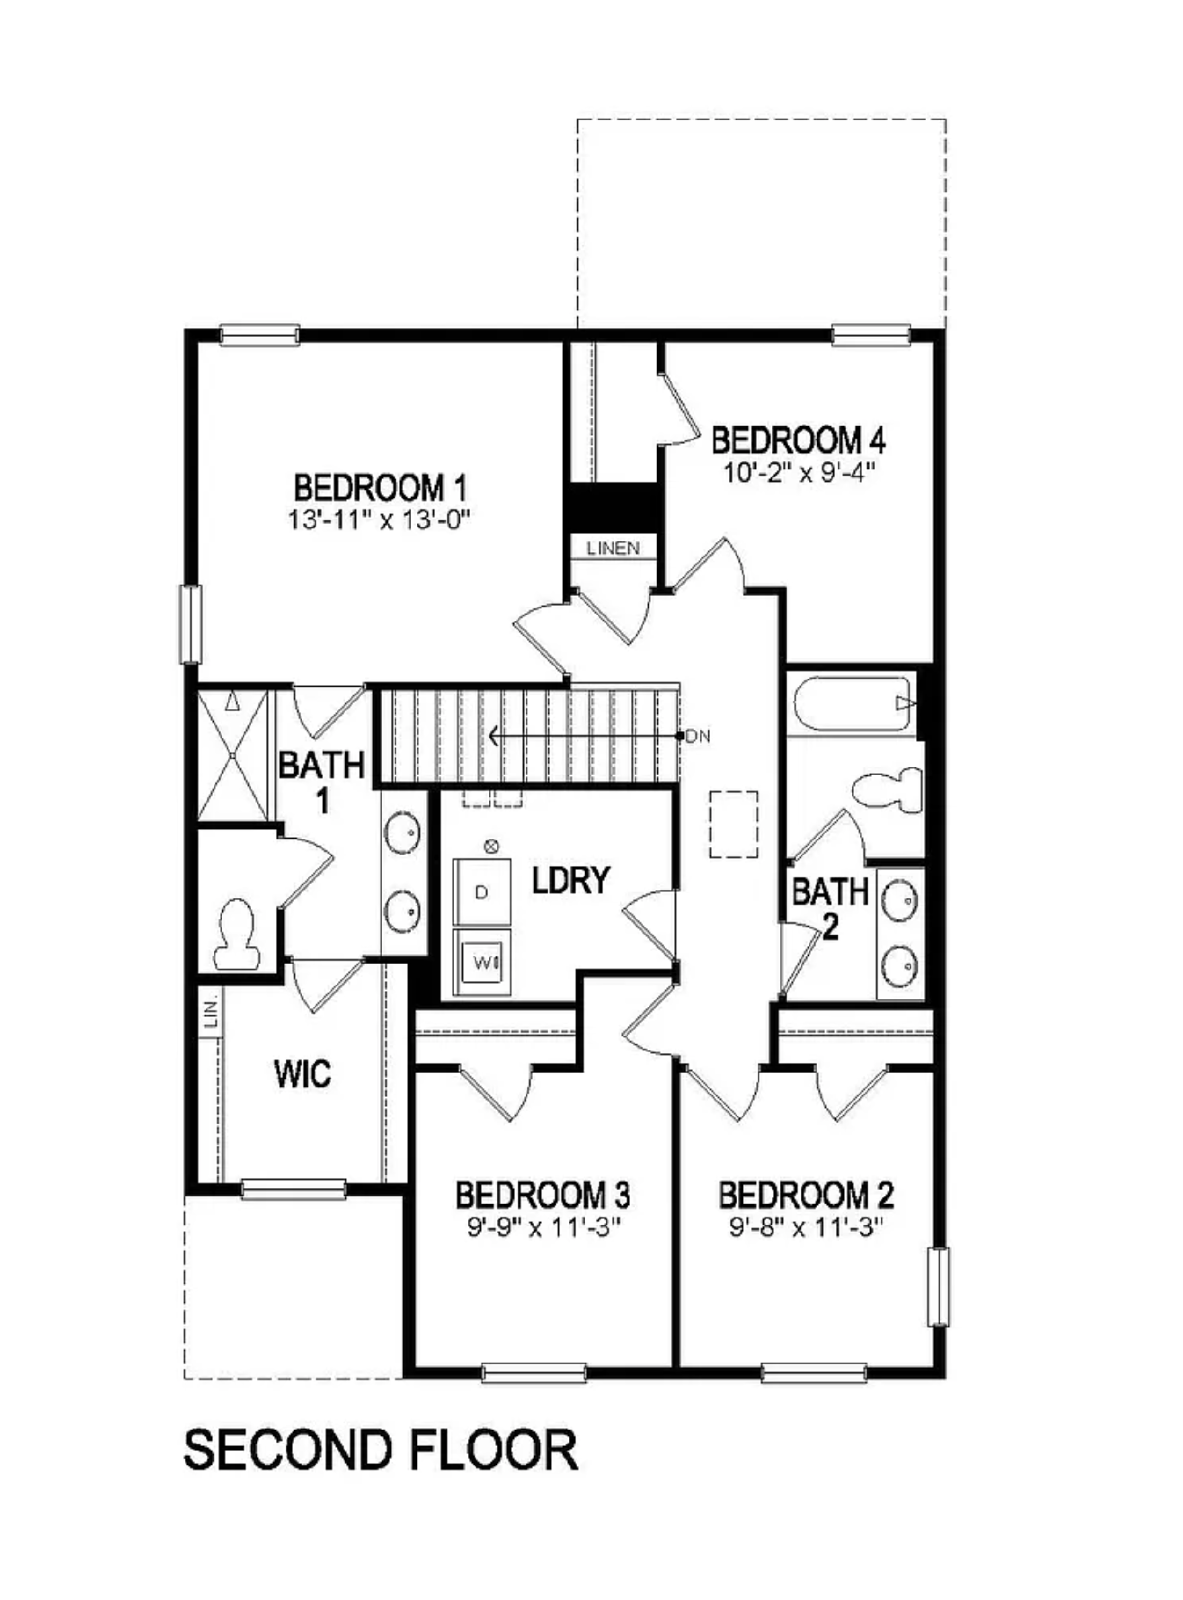
Welcome home to 114 Coyote Street, a newly constructed home completed in 2022 and in pristine condition. This home features 4 bedrooms and 2 full baths located upstairs, offering both space for entertaining and personal privacy. The laundry room with washer and dryer is also located upstairs for added convenience. Upon entering through the front door, you'll immediately notice the seamless open floorplan that connects the living room, kitchen, and dining areas, creating a smooth flow throughout the main level. The eat-in kitchen is perfect for hosting guests, with a spacious kitchen island ideal for gatherings. It's equipped with upgraded stainless steel appliances, granite countertops, and a large pantry. Half bathroom located on the main level for added convenience. Attached oversized 2-car garage, fenced yard, and cool air conditioning round out this fabulous home!
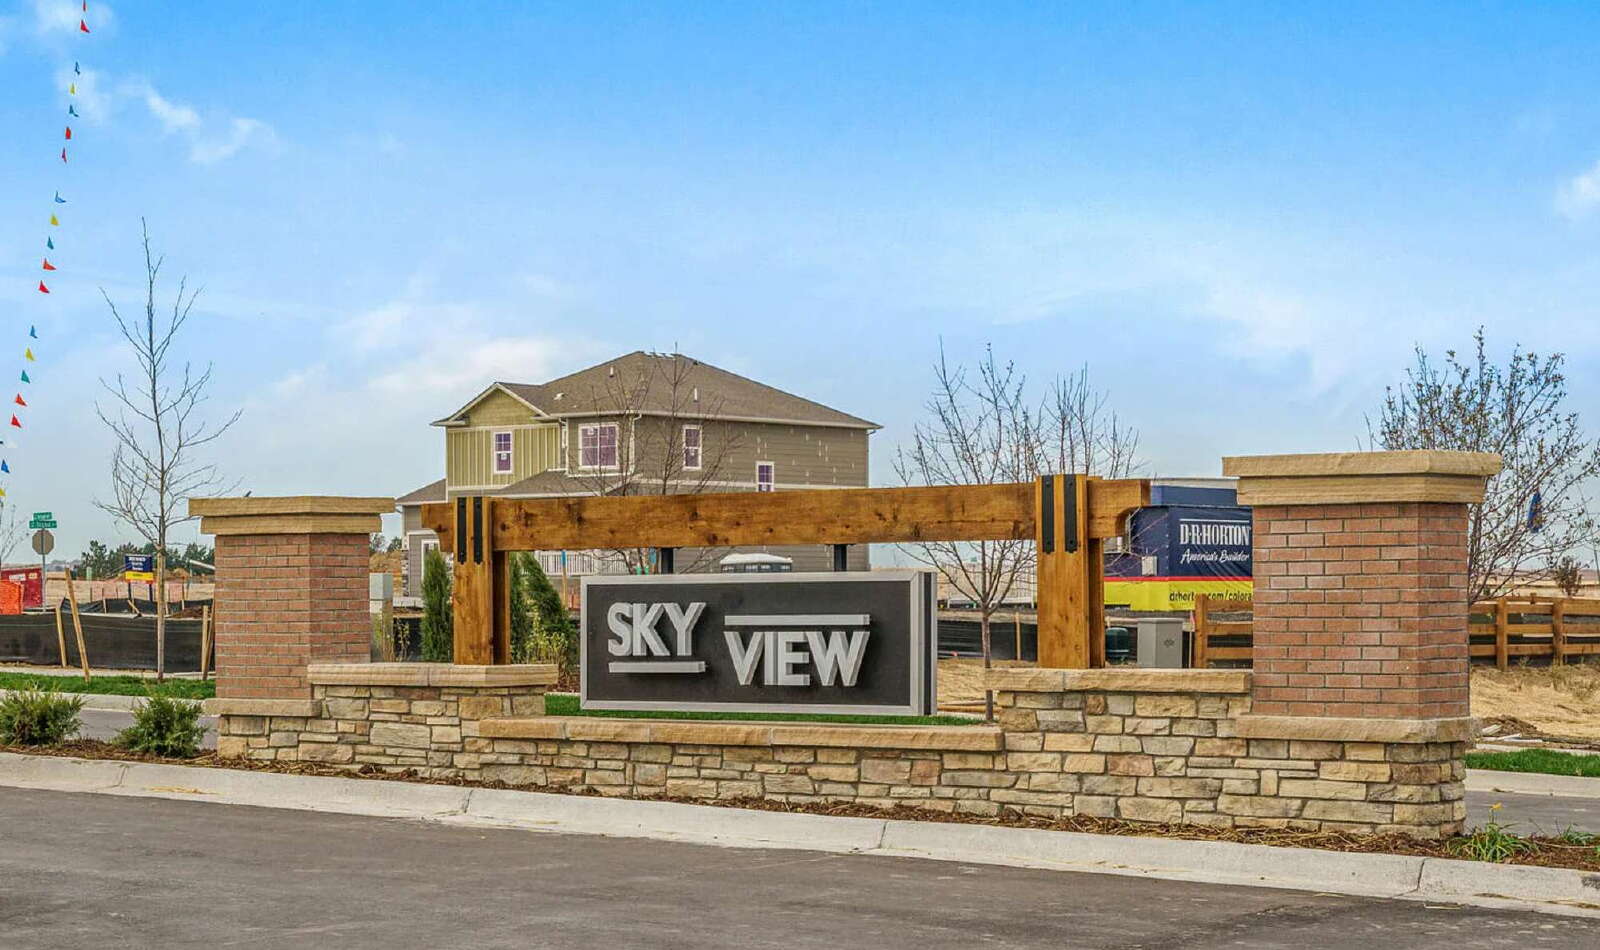
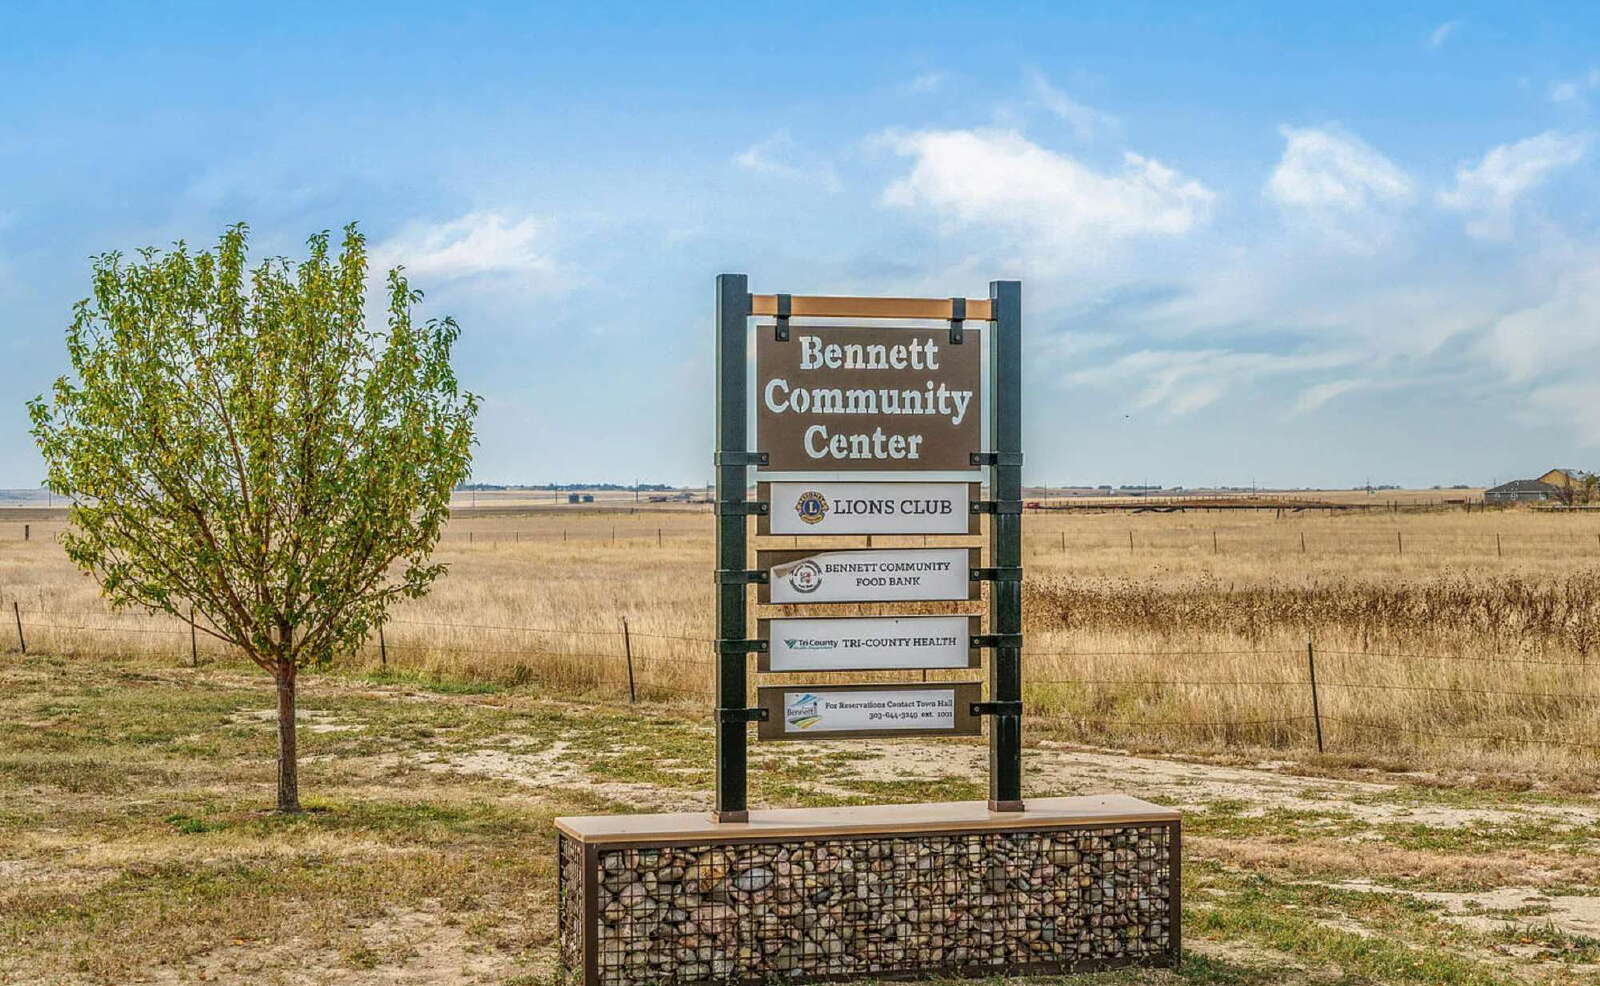
Located in Bennett, this home allows you to enjoy the charm of small-town living while having easy access to shopping, restaurants, and a local recreation center. It's conveniently close to I-70, DIA, and Buckley Air Force Base. This property offers the best of both worlds—modern comfort and accessibility in a welcoming community. Pets Accepted.
Please note - this home is unfurnished. Updated photos coming soon.
For questions or to schedule a showing, please contact Jordan at 720-650-1983, or Jordan@StarsAndStripesHomes.com
This home is professionally marketed and managed by Stars & Stripes Homes, Inc. - a Proud Colorado Property Management and Real Estate Company. Accredited by the Better Business Bureau (BBB) for more than 23 years. Member - National Association of Residential Property Managers. SMDRA and CAR Affiliated.
Application and Qualification Details:
Applicants must have a minimum 660 credit score
No negative rental history or evictions within the last 5 years
Income equal or greater than two times the monthly rent
Application Fee is $50 per adult
Approved Tenants must Sign the Lease and Pay the Security Deposit within 48 hours of Approval
Once approved, a one- time non-refundable Lease Administrative Fee of $150 will be due by the lease start date.
Resident is automatically enrolled in our Renter Benefits Kit. Each kit includes Credit monitoring, Identity Protection, Renter Utility Concierge Service, Air Filter Delivery, and optional tenant liability and content insurance. This kit is required by your lease at an additional monthly cost of up to $34.
Pets - Sorry, no pets please.
Information within this ad is deemed reliable but not guaranteed.
Colorado State License Number: EC.100002336
Applicant has the right to provide Stars & Stripes Homes, Inc with a Portable Tenant Screening Report (PTSR) that is not more than 30 days old, as defined in Section 38-12-902(2.5), Colorado Revised Statutes; and if Applicant provided Stars & Stripes Homes, Inc with a PTSR, Stars & Stripes Homes, Inc is prohibited from a) charging Applicant a rental application fee; or b) charging Application a fee for Stars & Stripes Homes, Inc to access or use the PTSR
Located in Bennett, this home allows you to enjoy the charm of small-town living while having easy access to shopping, restaurants, and a local recreation center. It's conveniently close to I-70, DIA, and Buckley Air Force Base. This property offers the best of both worlds—modern comfort and accessibility in a welcoming community. Pets Accepted.
Please note - this home is unfurnished. Updated photos coming soon.
For questions or to schedule a showing, please contact Jordan at 720-650-1983, or Jordan@StarsAndStripesHomes.com
This home is professionally marketed and managed by Stars & Stripes Homes, Inc. - a Proud Colorado Property Management and Real Estate Company. Accredited by the Better Business Bureau (BBB) for more than 23 years. Member - National Association of Residential Property Managers. SMDRA and CAR Affiliated.
Application and Qualification Details:
Applicants must have a minimum 660 credit score
No negative rental history or evictions within the last 5 years
Income equal or greater than two times the monthly rent
Application Fee is $50 per adult
Approved Tenants must Sign the Lease and Pay the Security Deposit within 48 hours of Approval
Once approved, a one- time non-refundable Lease Administrative Fee of $150 will be due by the lease start date.
Resident is automatically enrolled in our Renter Benefits Kit. Each kit includes Credit monitoring, Identity Protection, Renter Utility Concierge Service, Air Filter Delivery, and optional tenant liability and content insurance. This kit is required by your lease at an additional monthly cost of up to $34.
Pets - Sorry, no pets please.
Information within this ad is deemed reliable but not guaranteed.
Colorado State License Number: EC.100002336
Applicant has the right to provide Stars & Stripes Homes, Inc with a Portable Tenant Screening Report (PTSR) that is not more than 30 days old, as defined in Section 38-12-902(2.5), Colorado Revised Statutes; and if Applicant provided Stars & Stripes Homes, Inc with a PTSR, Stars & Stripes Homes, Inc is prohibited from a) charging Applicant a rental application fee; or b) charging Application a fee for Stars & Stripes Homes, Inc to access or use the PTSR
Features and Amenities
Amenities
- $35 Monthly Pet Rent Minimum or 1.5% Of Monthly Rent (Whichever Is Greater)
- $50 Application Fee Per Adult
- $150.00 Lease Administration Fee
- $300 Pet Security Deposit
- 2 Car Attached Garage
- 2.5 Bathrooms
- 4 bedrooms
- Air Conditioning
- All Kitchen Appliances & Washer/Dryer
- Backyard Patio
- Bennett House For Rent
- Close To E-470 & I-70
- Close to DIA
- Dogs and cats allowed
- Easy Access To I70
- Fenced Back Yard
- Laundry room with included washer & dryer
- Sprinkler System
- Trash/Recycling Included
- Washer & Dryer In Unit
Community
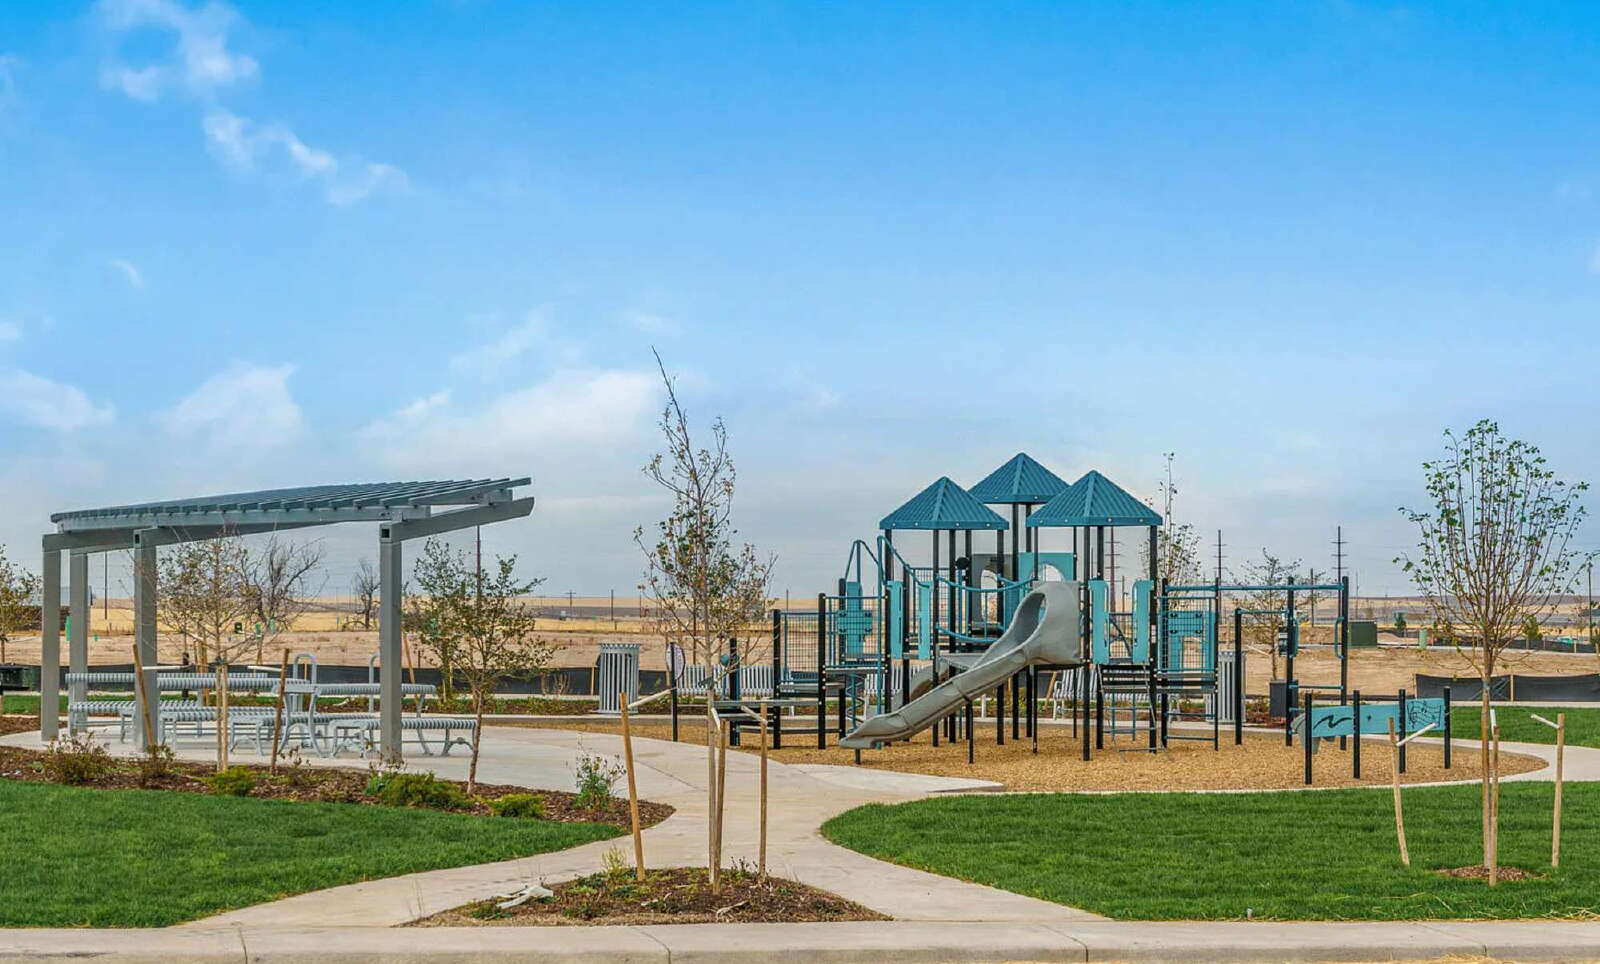
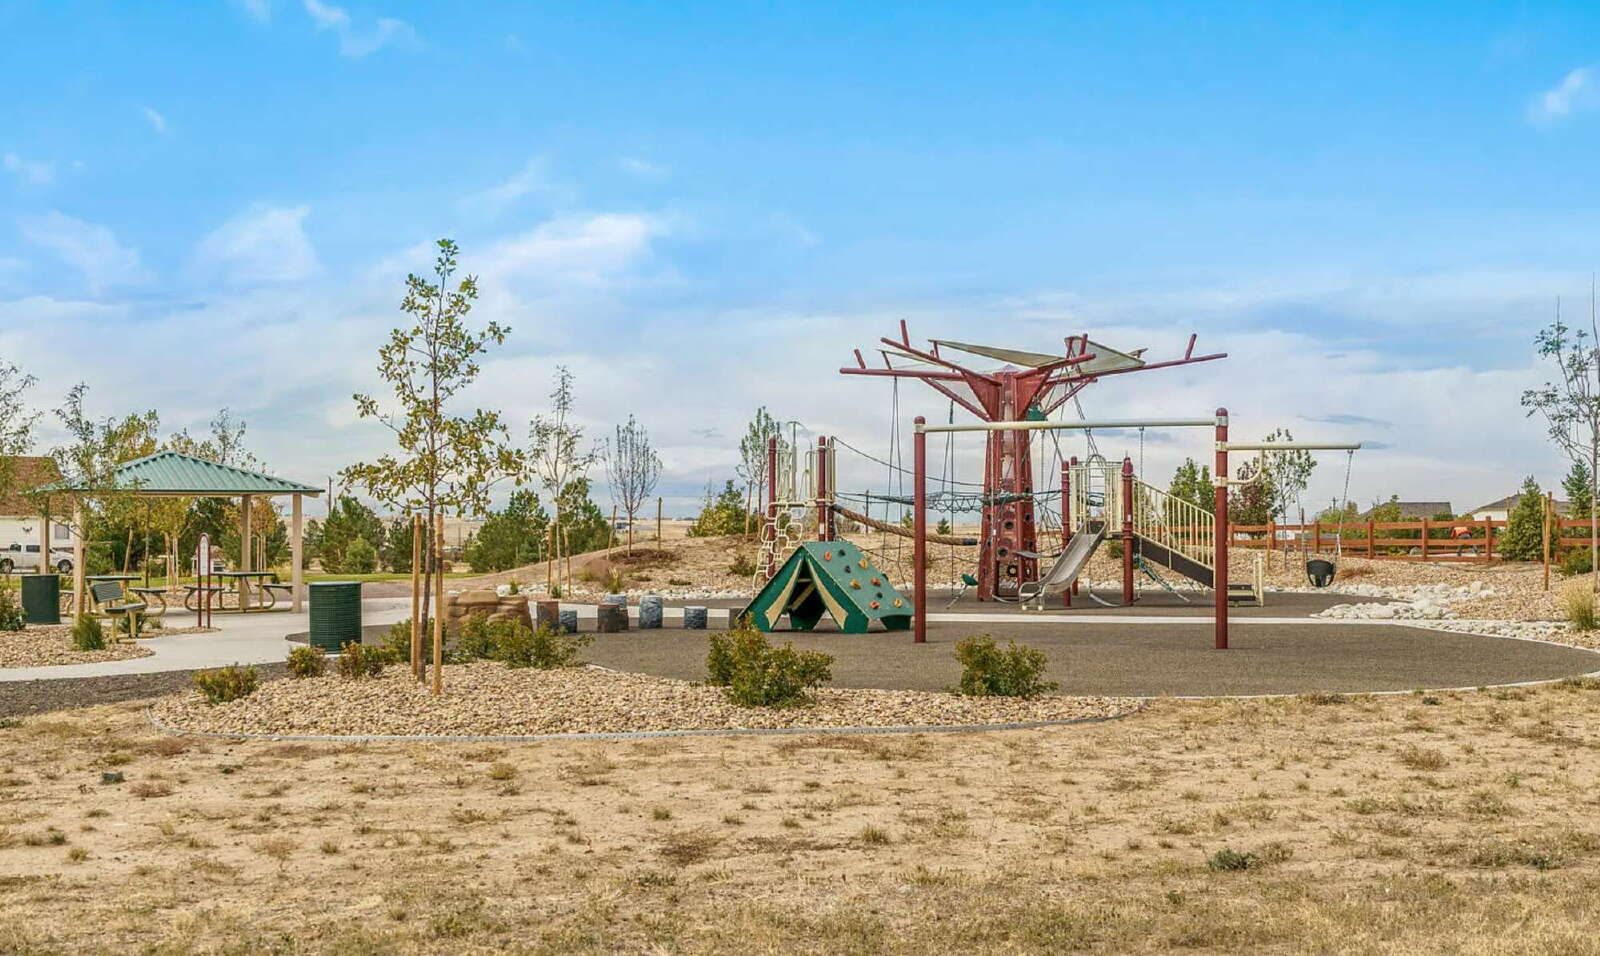
- Community Parks
Flooring
- Carpet
- LVP Flooring
Kitchen
- All kitchen appliances included
Outdoor
- Backyard Patio
- Fenced Back Yard
- Sprinkler System
Rooms
- 2 Full Bathrooms 1 Half Bathroom
- 4 Bedrooms
- Dining Room
- Laundry with included washer & dryer
- all bedrooms upstairs